



01 — Project Overview
Location: Riebli Valley, Sonoma County
Project Type: Custom Home (Fire Rebuild)
Timeline: Design began early 2024 • Groundbreaking Spring 2024 • In finishing stages
Scope: Design • Construction Documents • Full Build Execution
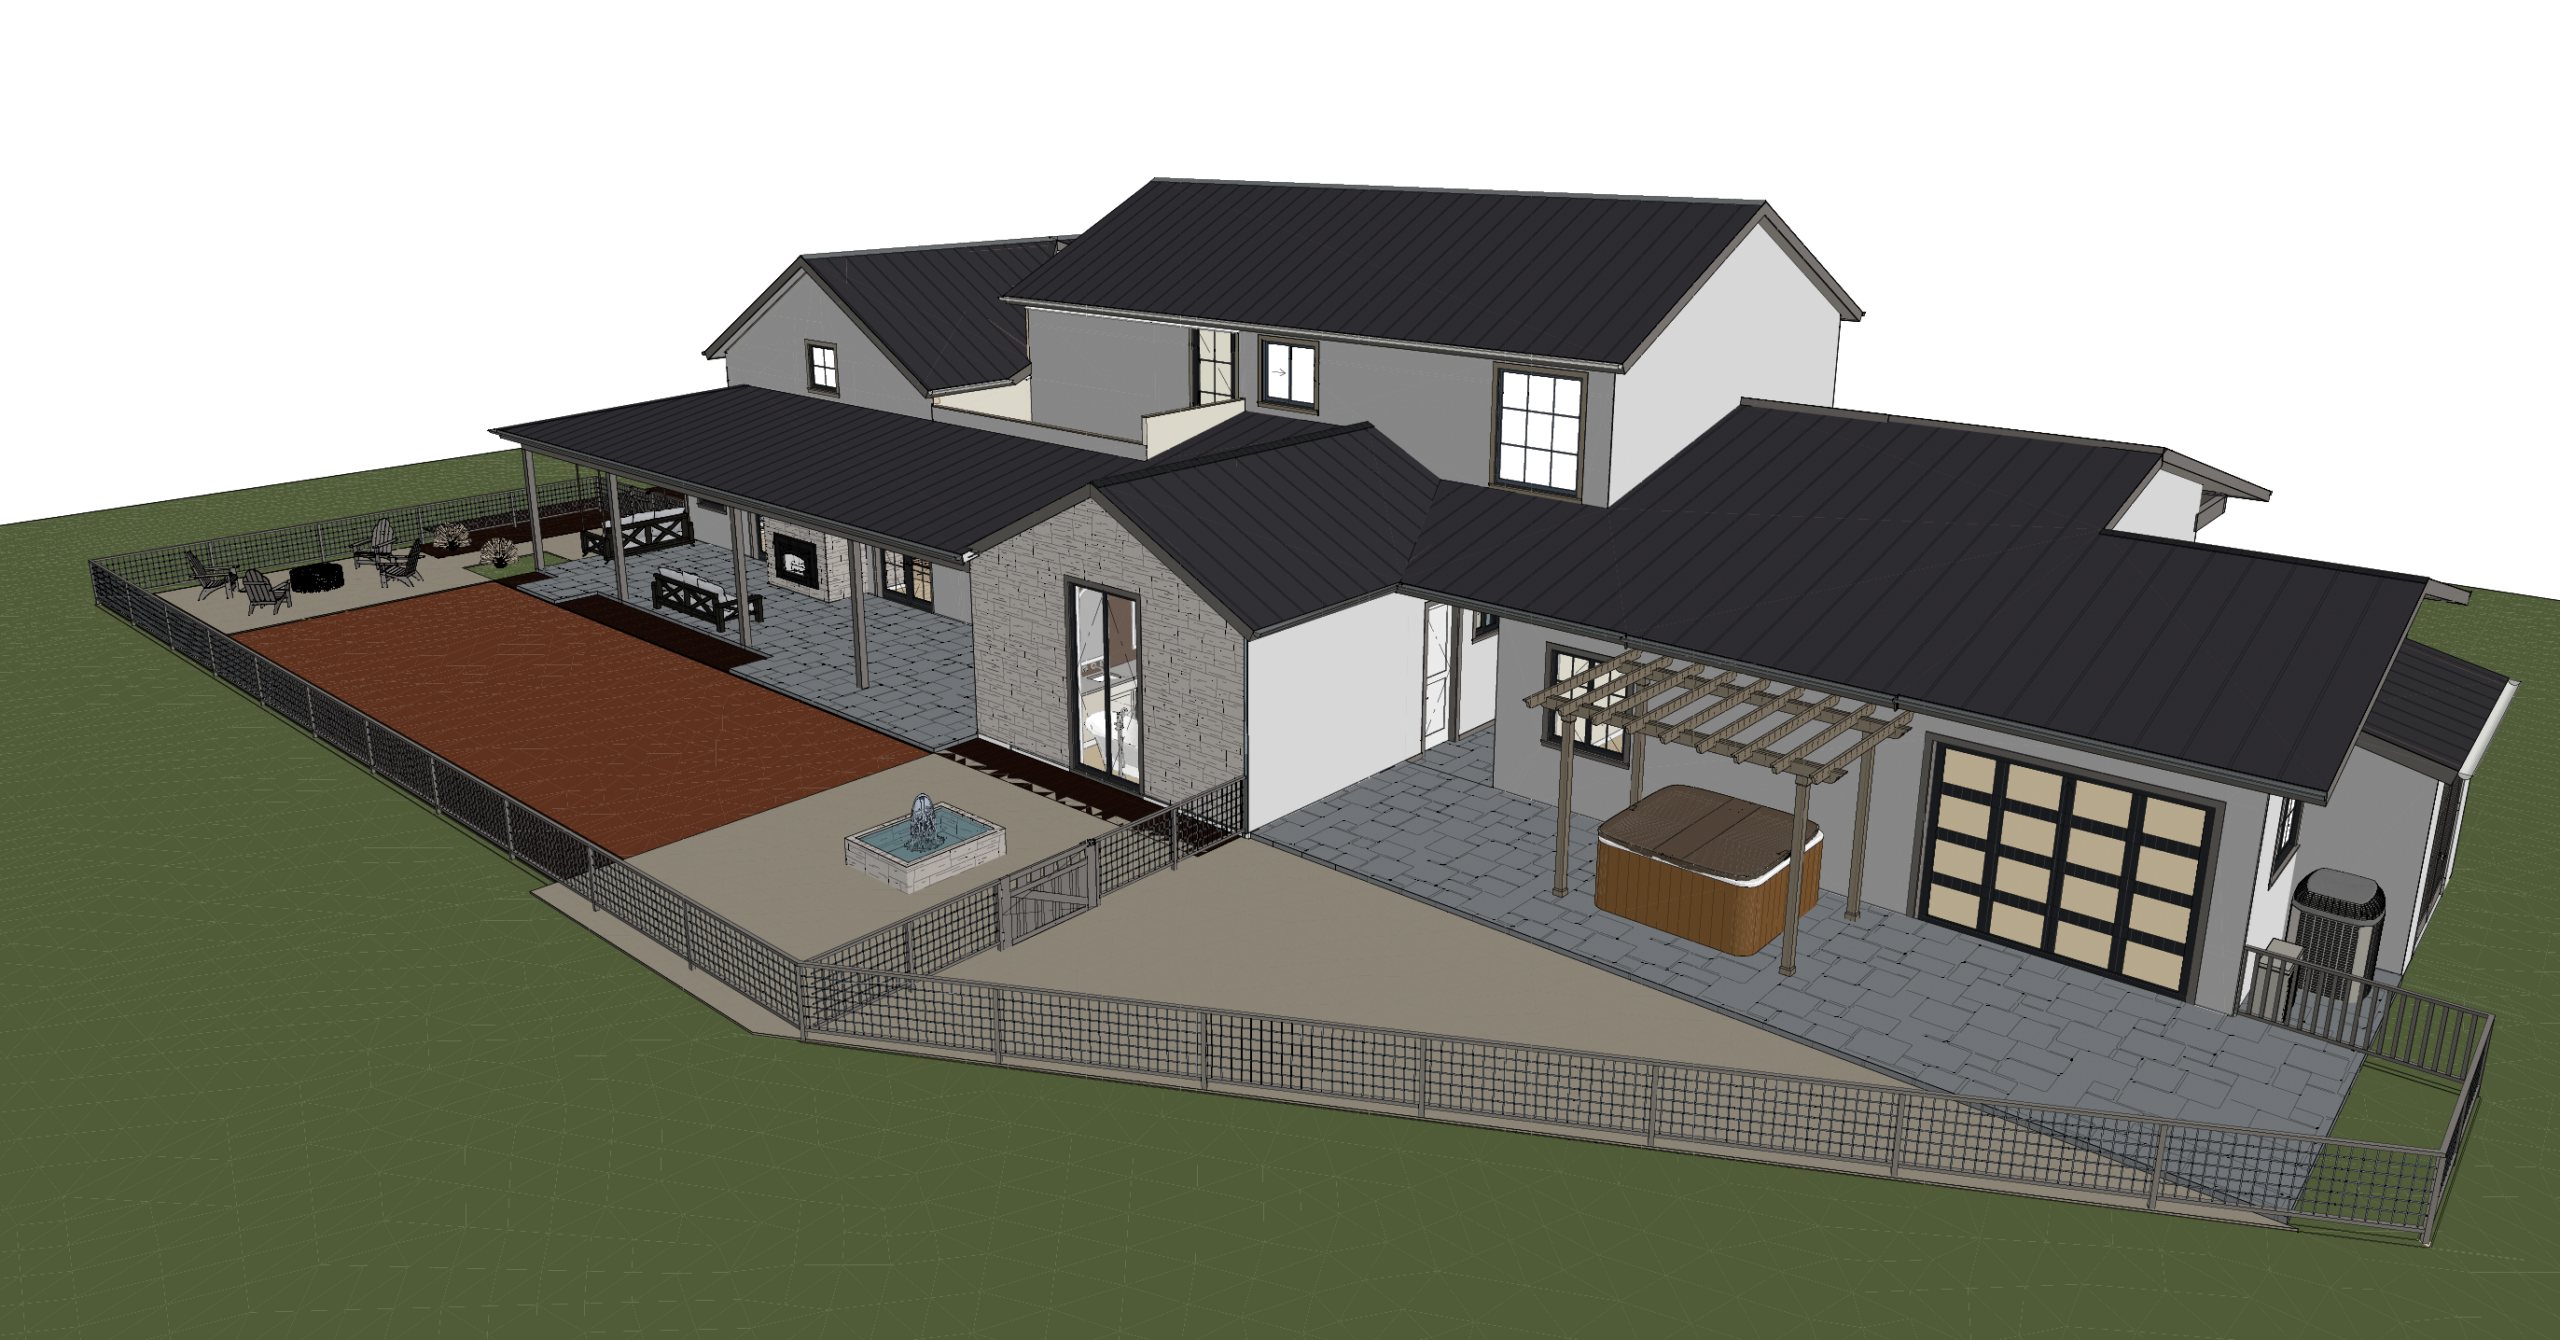
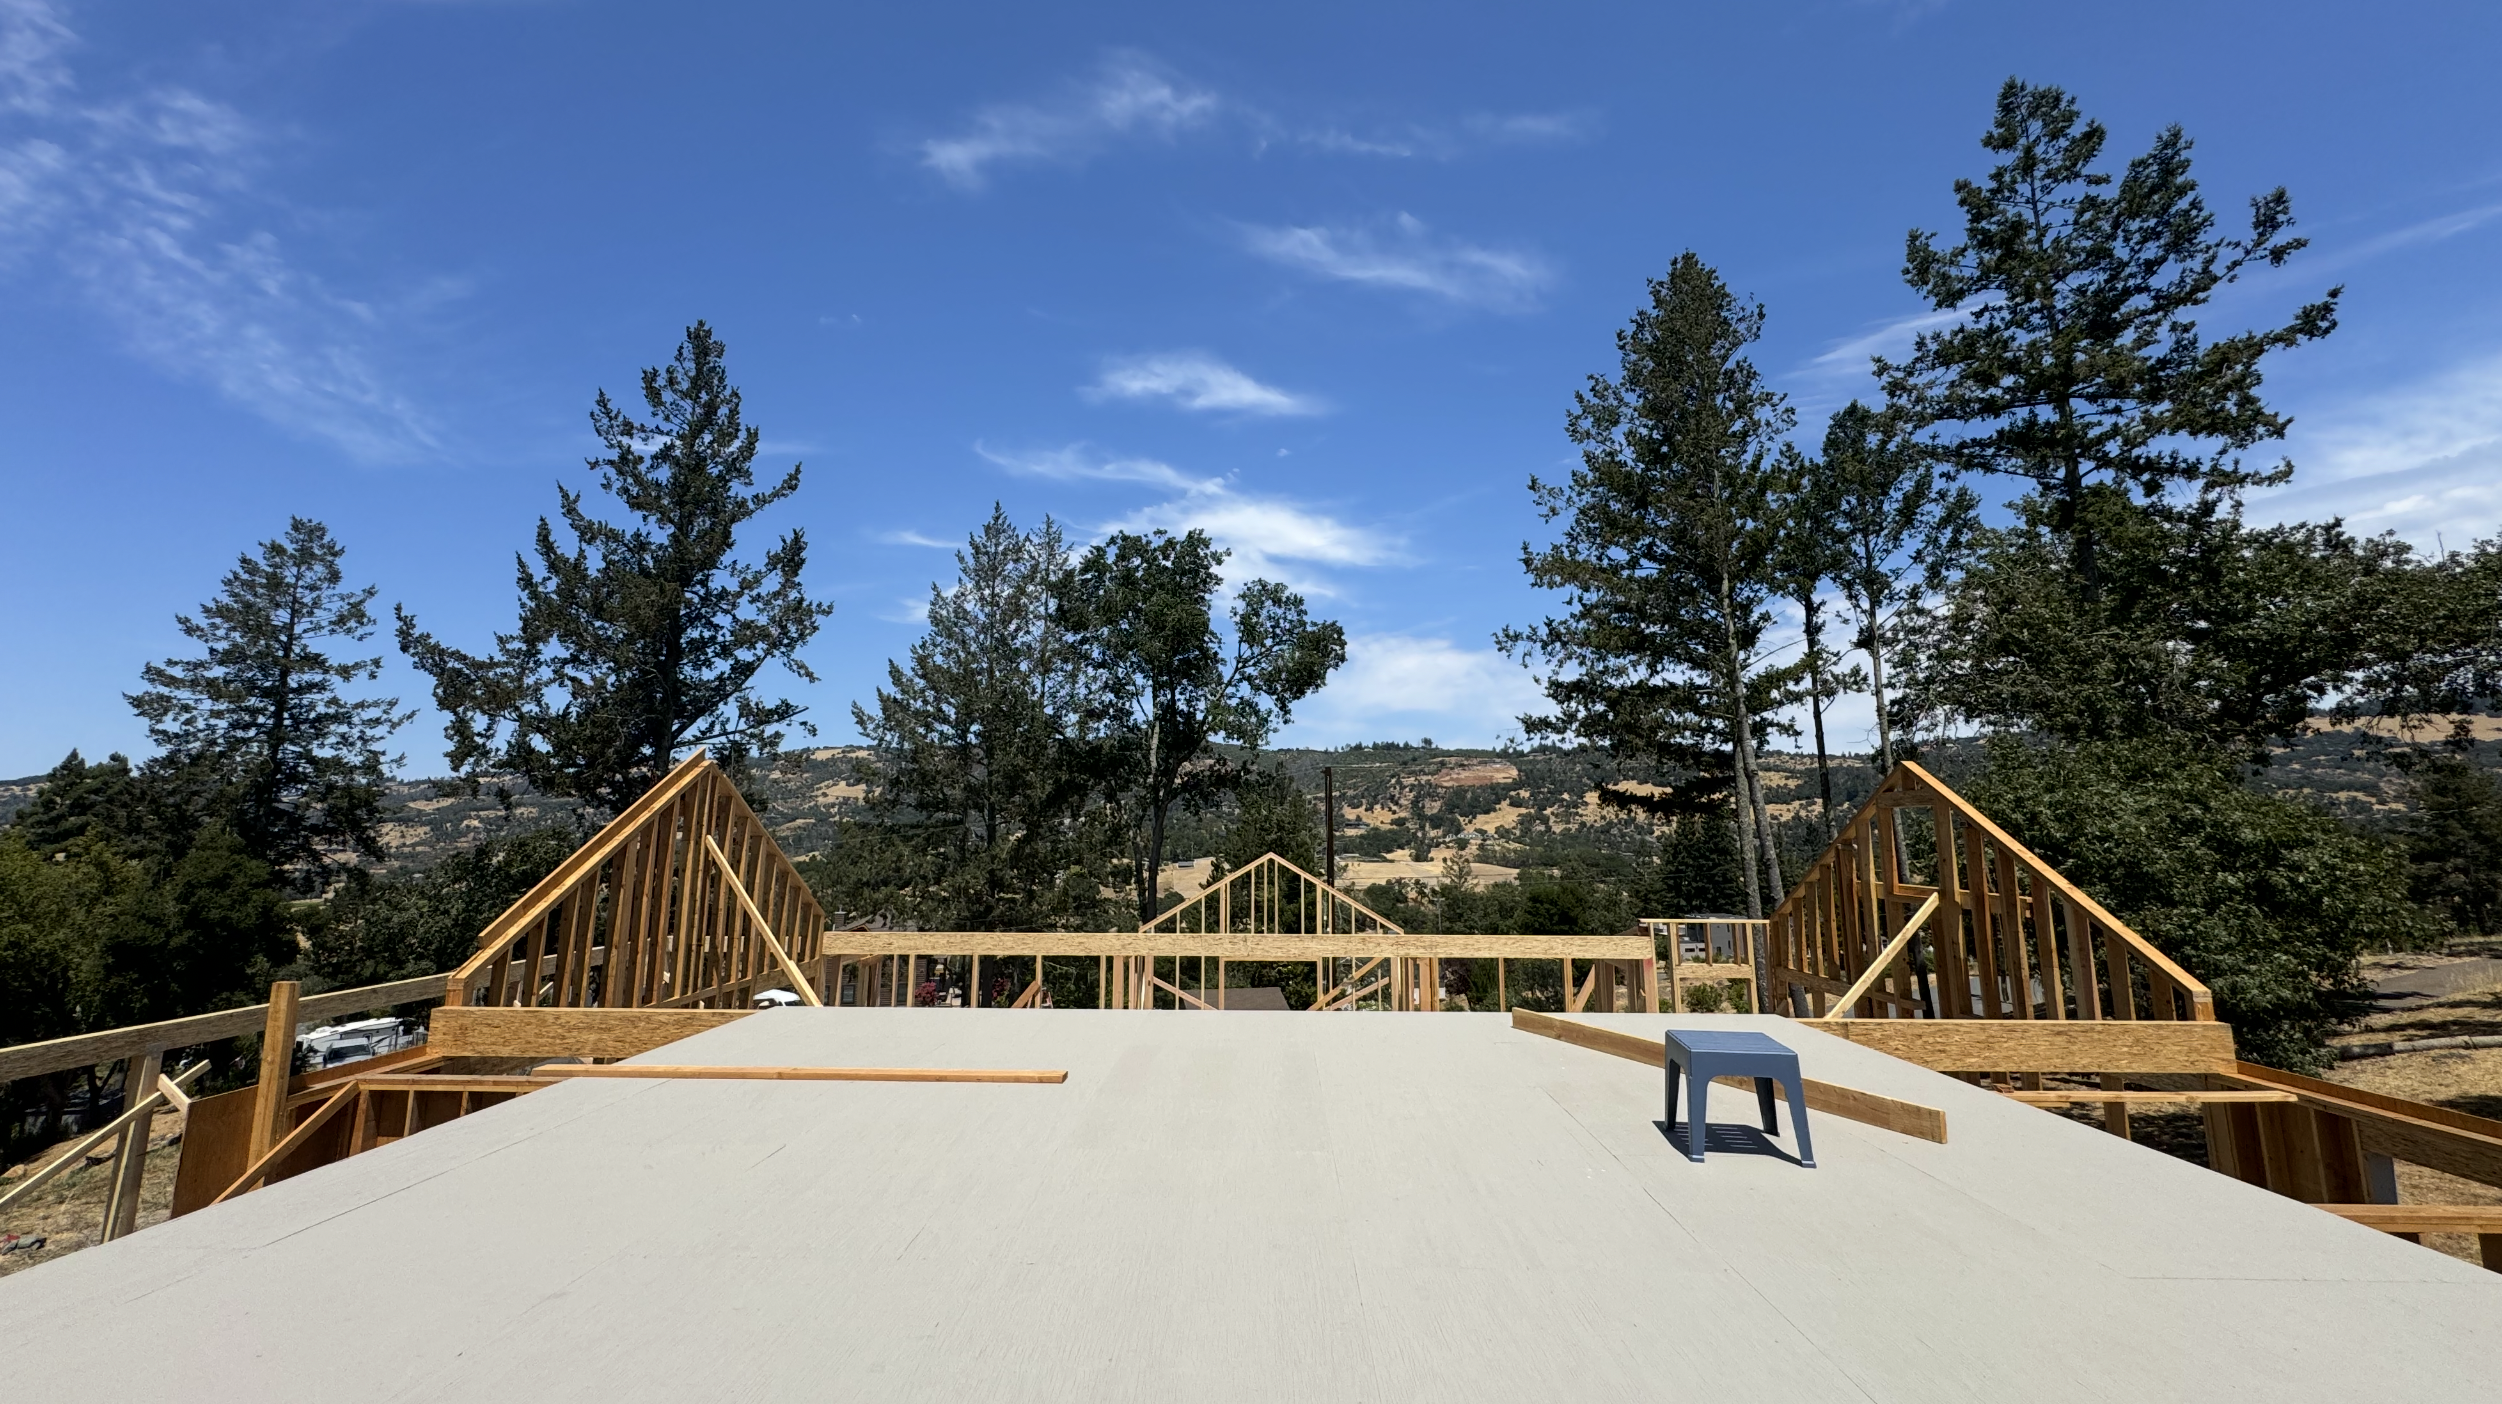
The Twin Hearths Home is a thoughtfully designed 3,200-square-foot residence built primarily on a single level, with an additional 900-square-foot attic space planned for future completion. Positioned on a sloping Riebli Valley property, the design carefully maximized usable land—creating room for a backyard, parking areas, gardens, and outdoor living.
The home balances expansive open spaces with intimate gathering areas, resulting in a layout that feels both grand and comfortable. The architecture reflects a timeless barn-inspired aesthetic, grounded in natural materials and built to connect seamlessly with the surrounding Sonoma County landscape.

02 — Client Vision
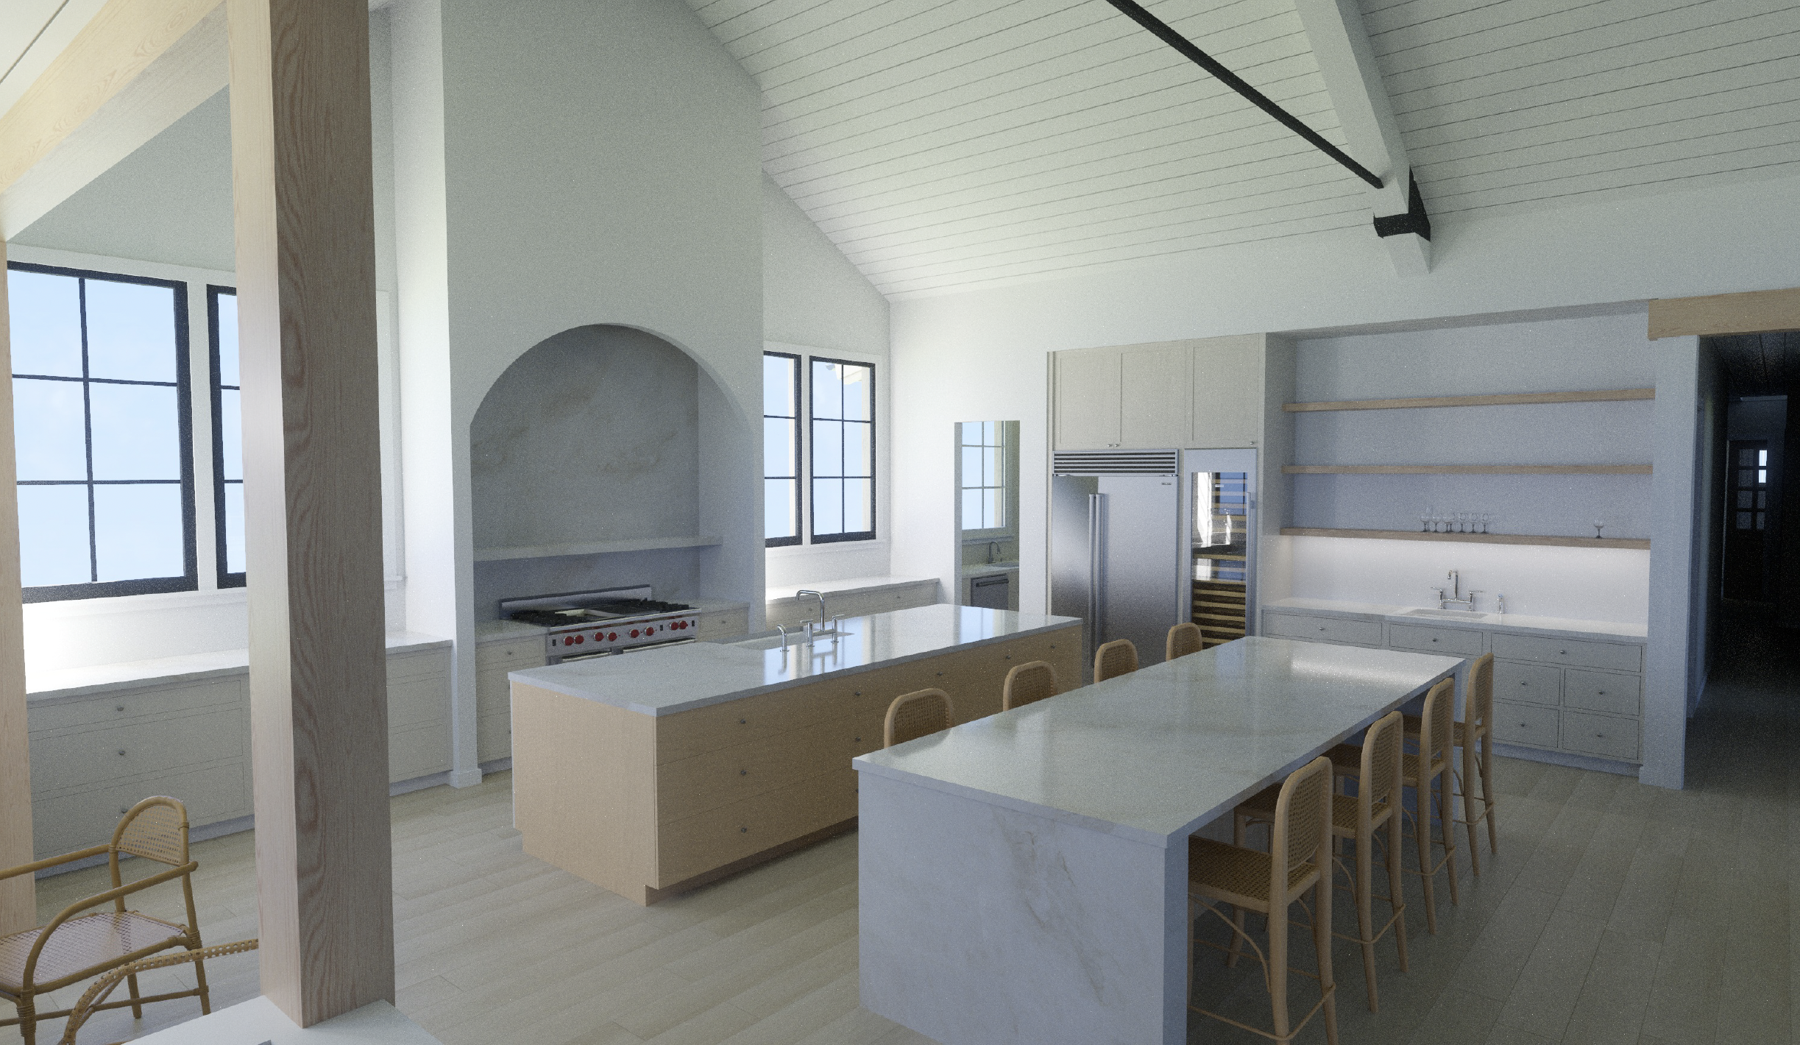
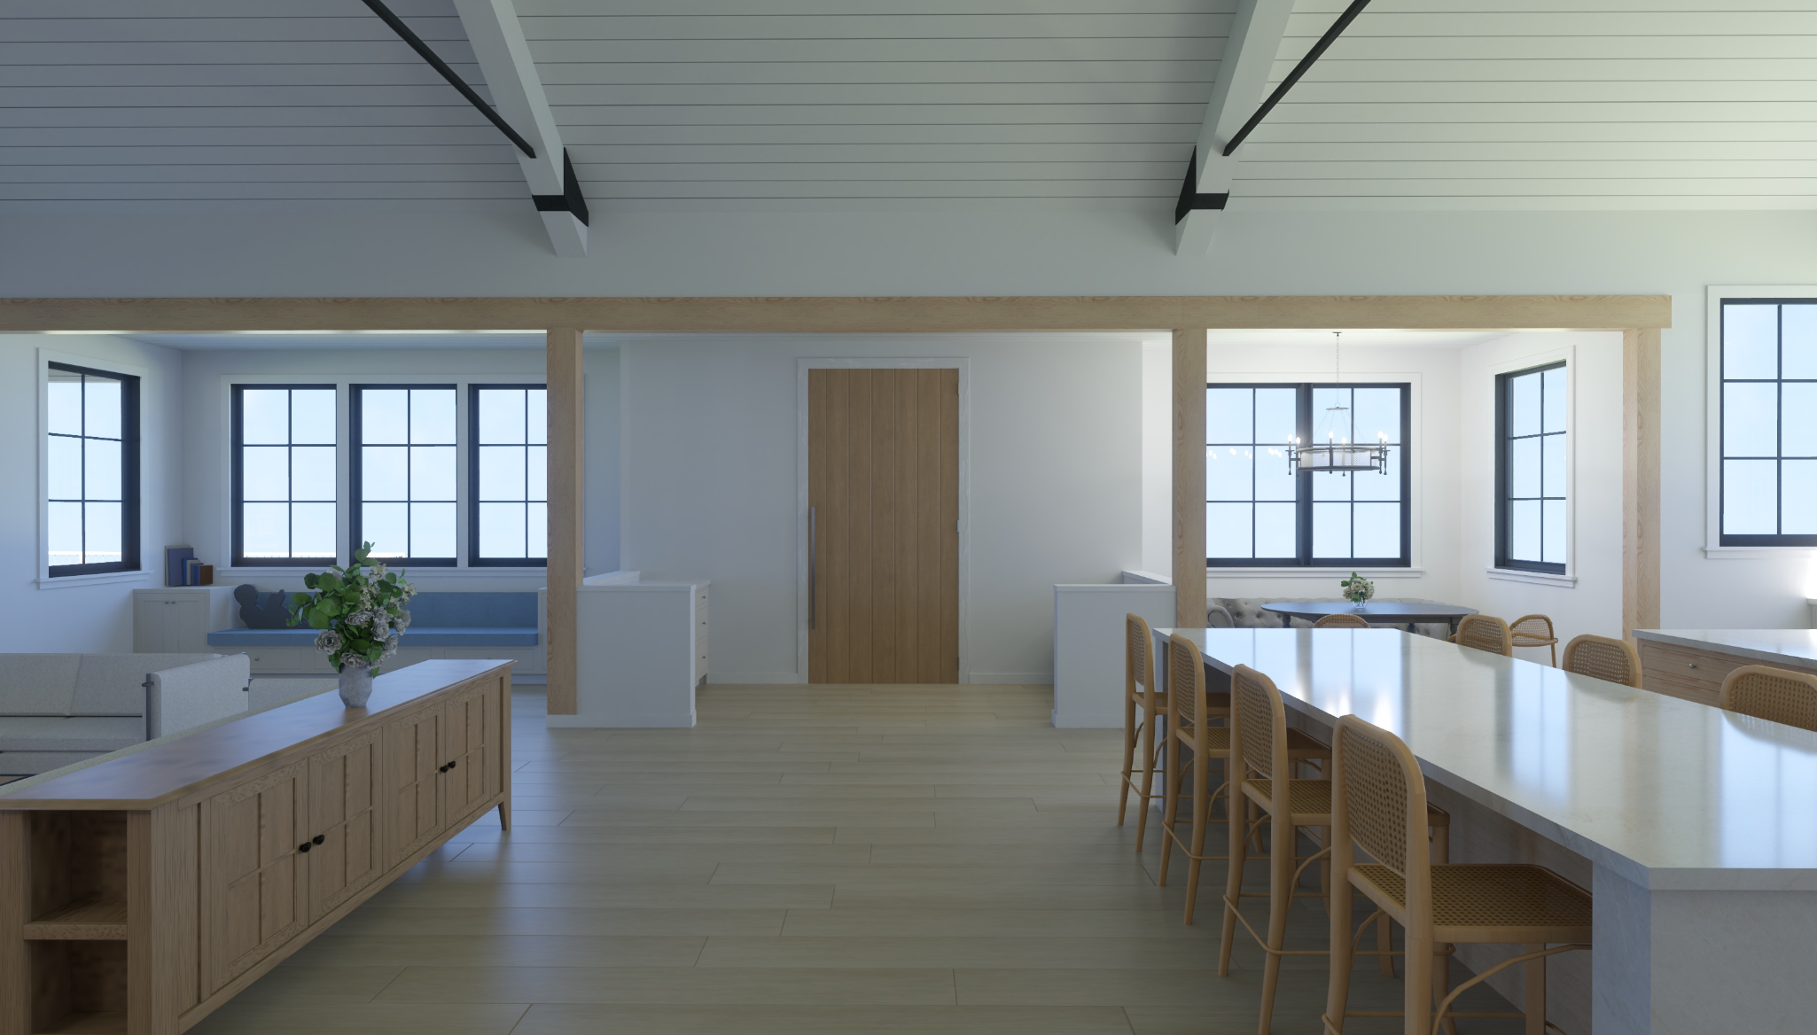
The client envisioned a home that could support both daily living and quiet retreat. At the center of the design is a great room that encourages gathering while still allowing moments of solitude.
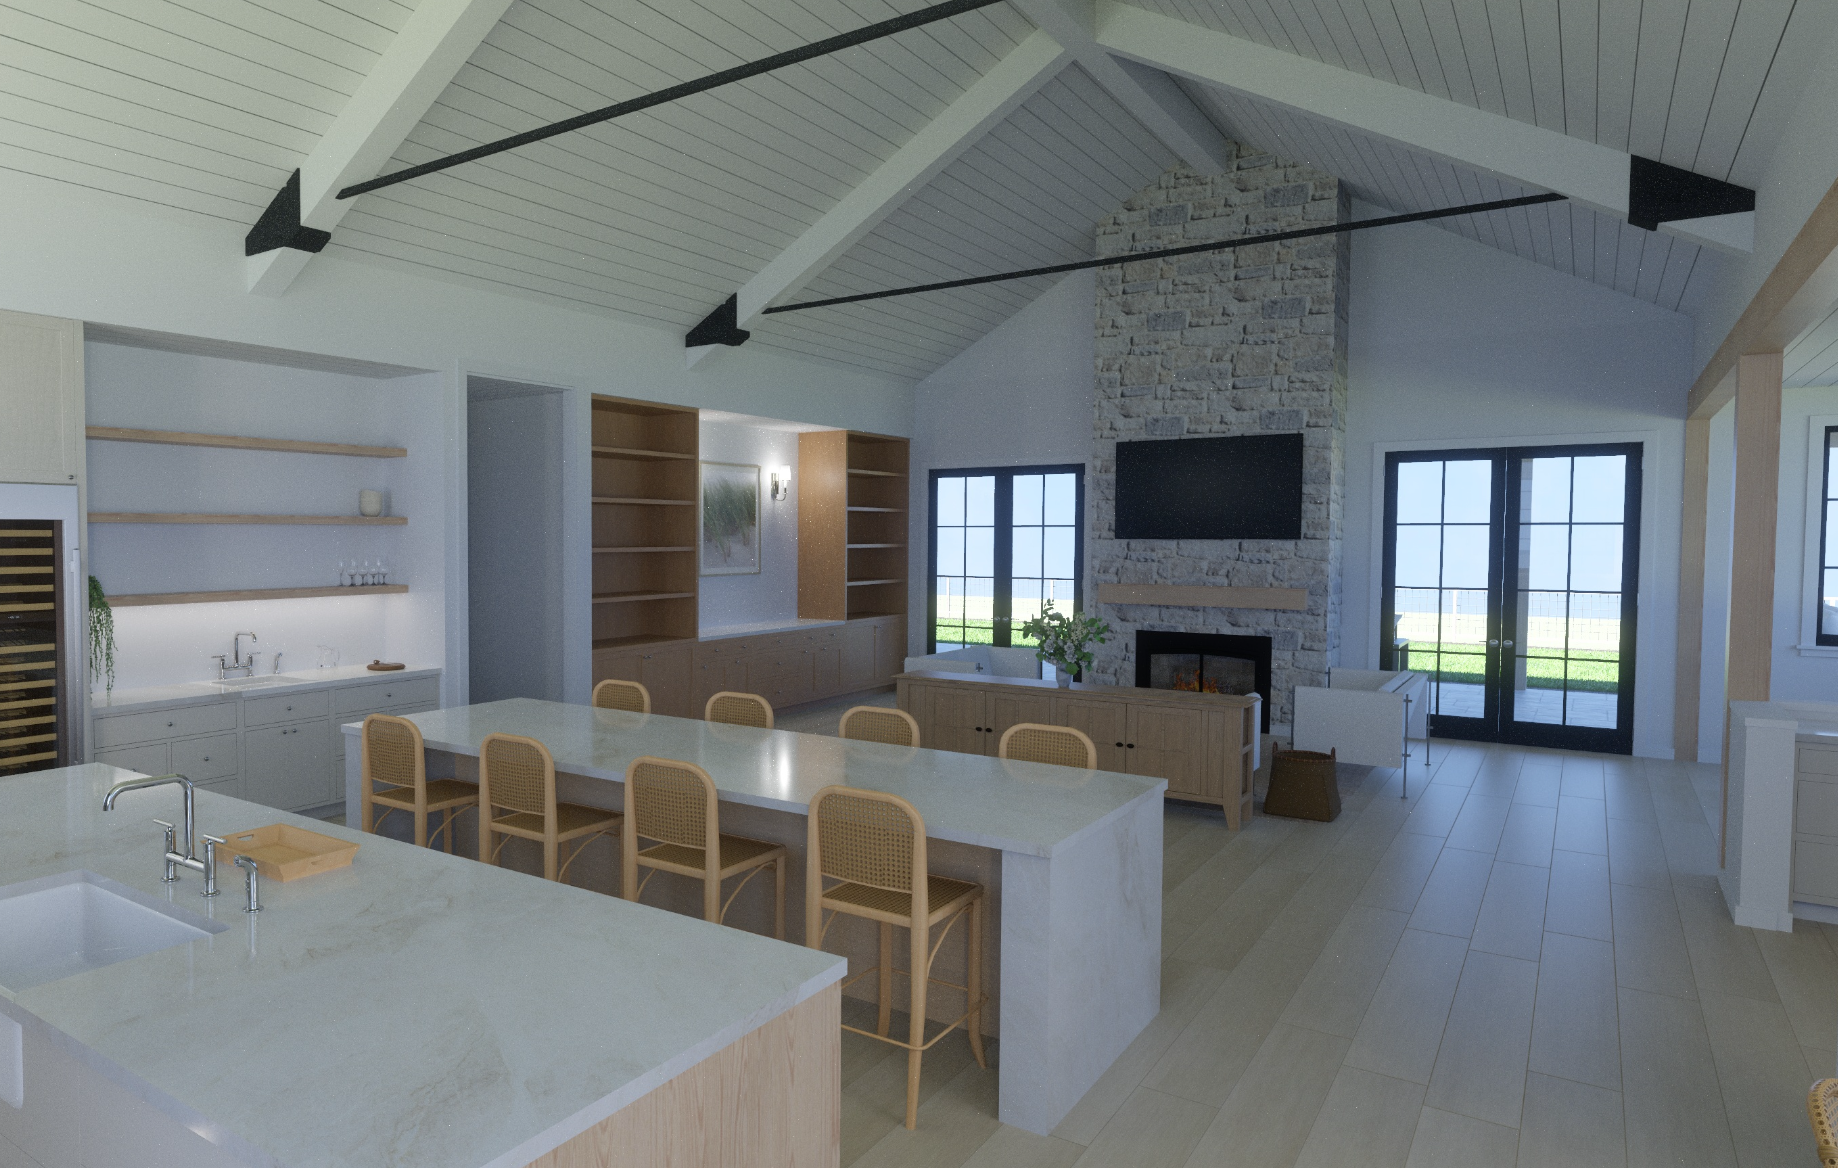
A reading nook, library space, and dual kitchen islands create areas for both activity and reflection. The concept of “twin hearths” became the defining feature of the home—one hearth for cooking and one for the fireplace—establishing a warm and timeless gathering space that anchors the entire residence.
Indoor and outdoor living were intentionally connected, allowing the home to embrace the surrounding landscape and views.
03 — Site & Jurisdiction
Located in Sonoma County’s Riebli Valley, the property was rebuilt following the 2017 Tubbs Fire. The project benefited from expedited rebuilding permits while still requiring thoughtful planning to work with the site’s natural slope.
Existing infrastructure was leveraged where possible, and the site layout was carefully designed to maximize access, functionality, and usable outdoor space. The additional 900-square-foot attic space has been planned and permitted for future completion, allowing the project to remain within budget while preserving expansion potential.

04 — Design Highlights
The architectural design blends barn-inspired structure with refined modern materials:
-
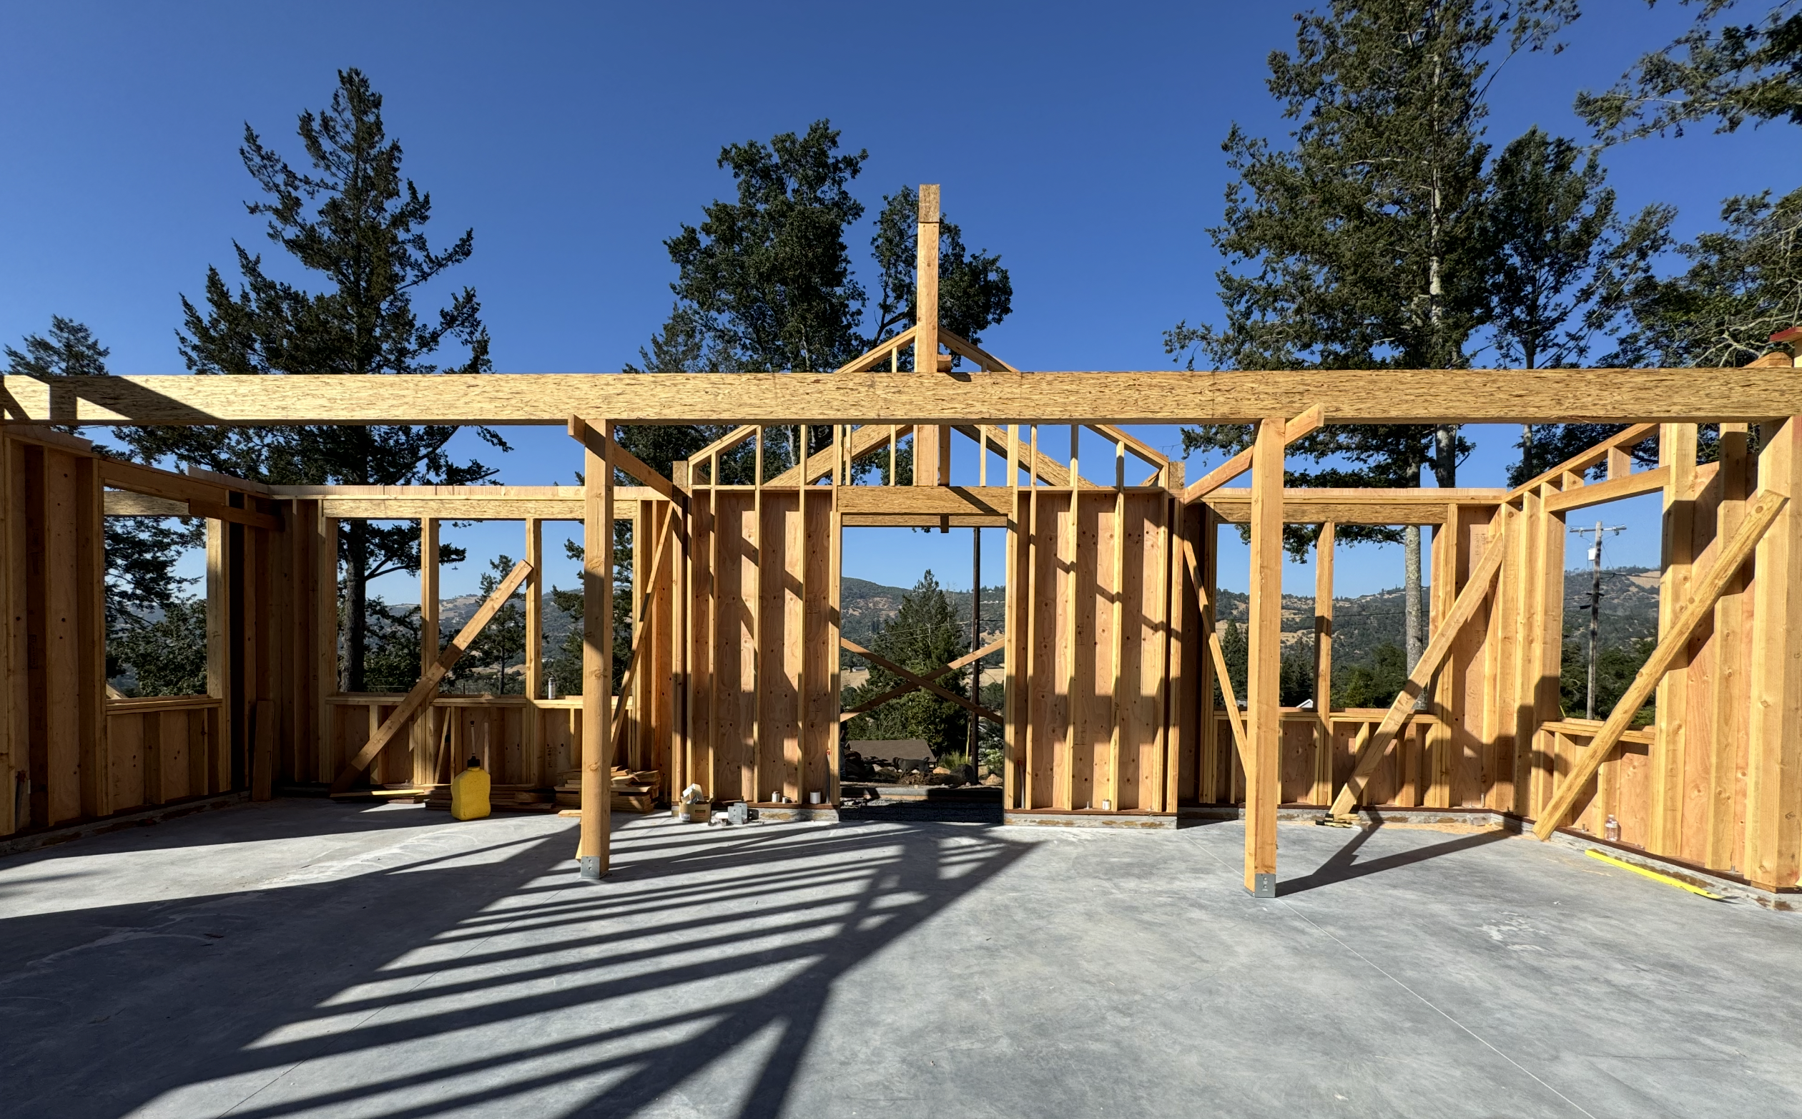
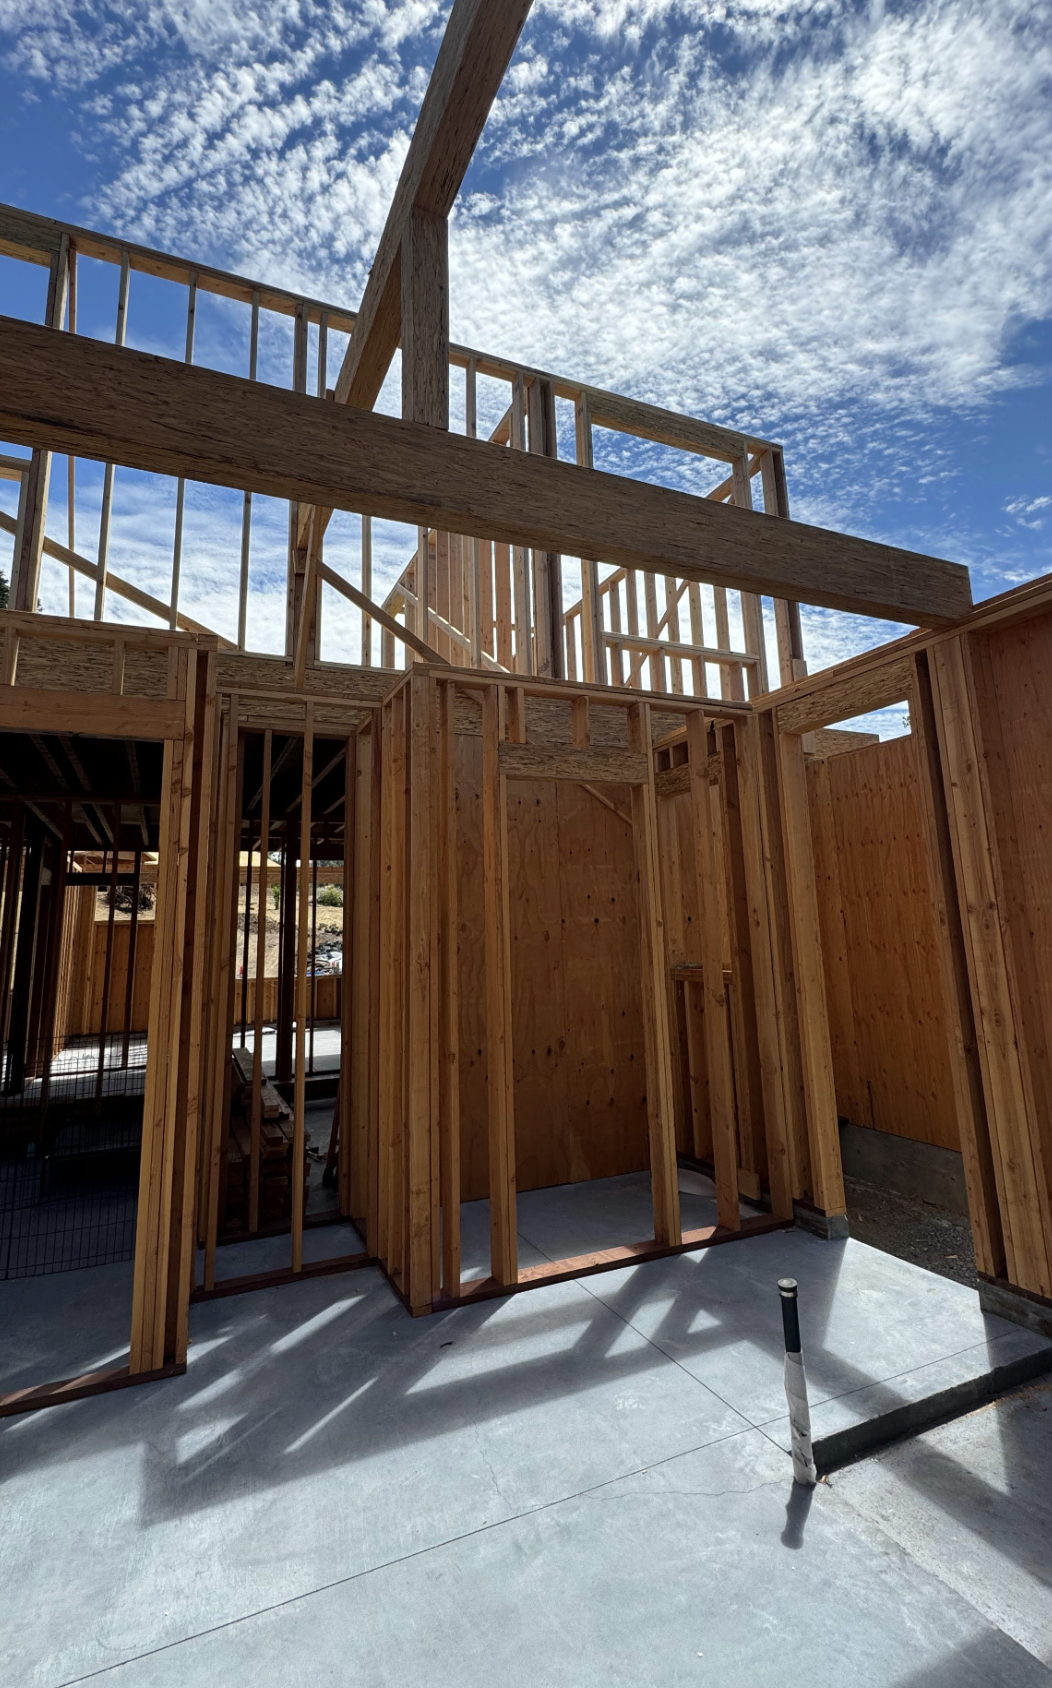
Great room featuring a 12-foot plate line with shiplap ceilings and exposed steel ties
-
Twin chimneys anchoring the space—one for the fireplace, one for the cooking hearth
-
Open-span barn structure achieved through scissor truss engineering
-
Premium Euroline and Marvin windows for expansive natural light
-
White Bird Woods custom doors adding warmth and craftsmanship
Together, these elements create a home that feels both timeless and distinctive.
05 — Build Strategy & Execution
The build focused on structural creativity and enduring craftsmanship. Scissor trusses allowed for dramatic open spans while maintaining the barn-inspired architecture.
High-end materials were selected carefully to ensure longevity and performance, including Euroline and Marvin window systems and custom-crafted doors. Throughout construction, the focus remained on balancing architectural character with durable, long-lasting finishes.
06 — Budget Transparency & Long-Term Value
The project remained on budget through thoughtful decision-making—prioritizing features that delivered the greatest impact while postponing others for future phases.
With the planned attic completion and the property’s location in Riebli Valley, the home is projected to generate approximately 30% equity, providing both immediate lifestyle benefits and long-term financial value.
07 — Before & After Impact
The finished home enhances the client’s lifestyle by embracing the surrounding land, views, and daily rhythms of life in Sonoma County. Outdoor space supports animals, gardens, and family gatherings, while the interior offers warm gathering areas and quiet personal retreats.
Beyond lifestyle improvements, the home represents a strong long-term investment—designed to grow with the client while building lasting value.

08 — Professional Services Provided
Our team delivered full-service support throughout the project:
-
Architectural Design
-
Construction Documents
-
Budget Planning and Oversight
-
Project Management
-
Full Build Execution
-
Finish and Material Selection Coordination
From the first sketches to the final finishing stages, the goal remained the same: creating a home that reflects both the land it sits on and the life it was designed to support.
Contact Us
START YOUR PROJECT
Chandler Squared Design takes on a limited number of projects each year to ensure focus and quality.